
Views
Address
85 Crestview Avenue, Camarillo, CA
Price
$ 8,250,000
Property Attributes
- MLS#V138165
- TypeSingle Family
- Listing Status Active
- CountyVENTURA
- CityCamarillo
- AreaVC43 - Cam - Las Posas Est
- NeighborhoodLas Posas Estates 1
- Zip93010
- StyleColonial,Custom Built,Georgian,Traditional
- Year Built1989
- Price$ 8,250,000
- Bedrooms5
- Full Bathrooms8
- Half Bathrooms0
- Sqr Footage9290
- Lot Size3.38 Acres
Data Source:
Conejo Simi Moorpark Association of REALTORS®
Property Description
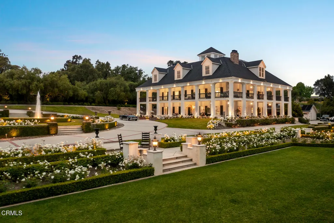
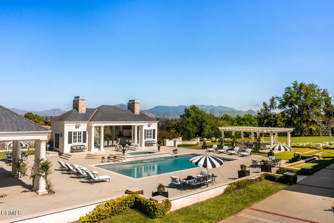
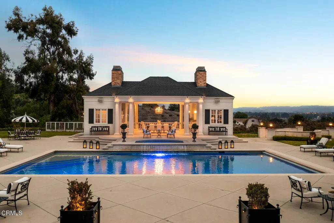
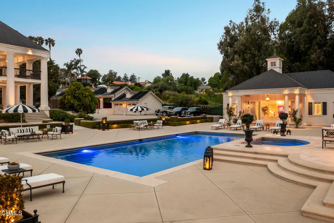
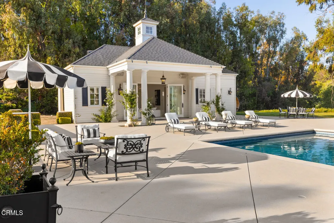
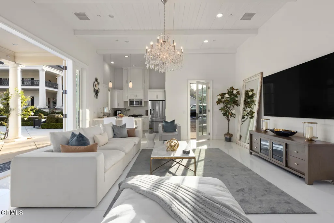
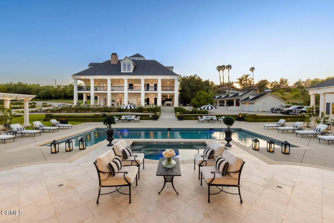
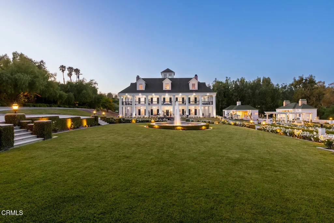
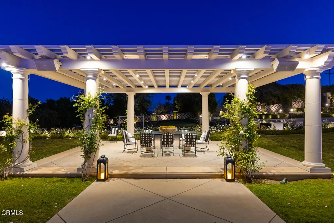
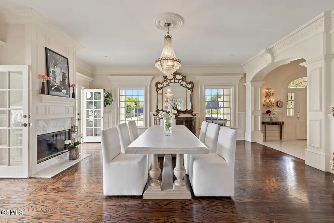
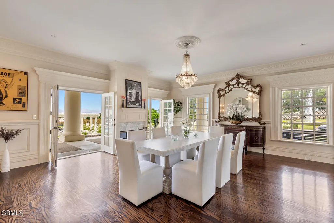
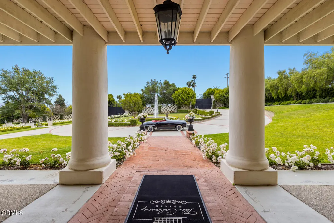
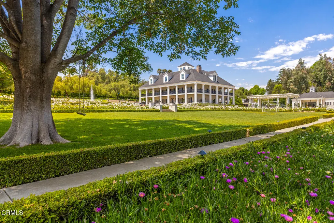
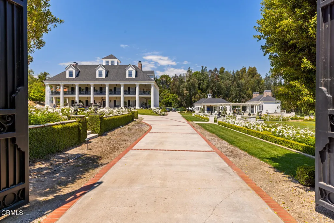
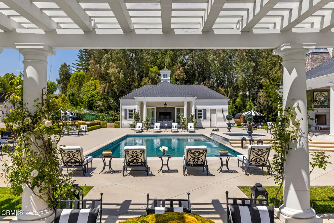
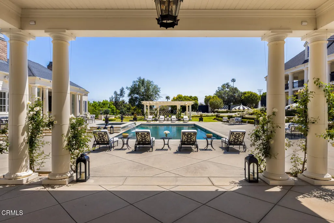
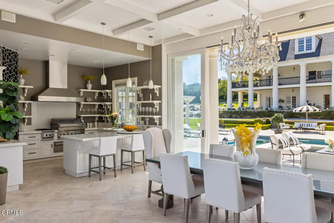
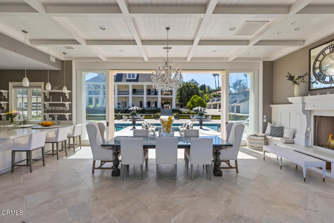
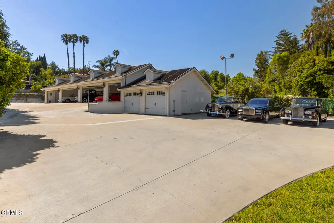
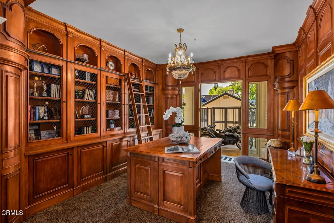
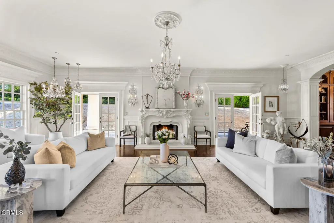
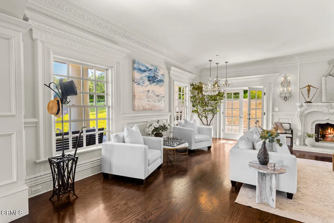
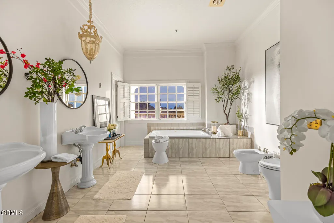
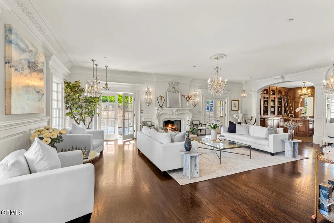
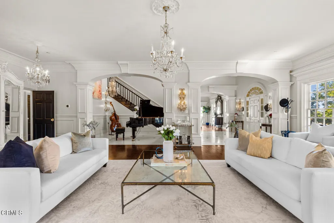
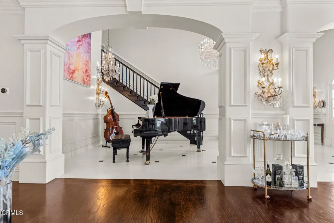
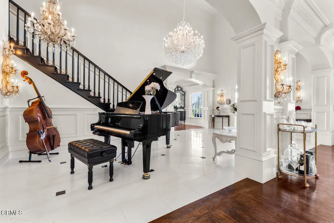
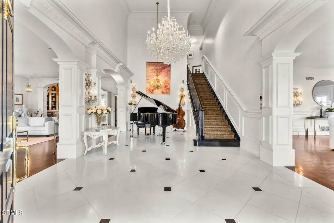
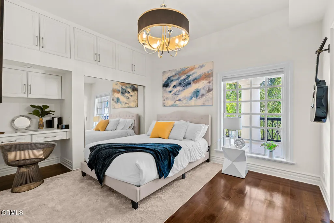
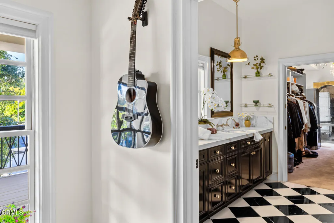
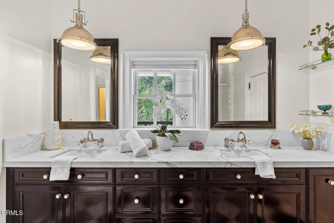
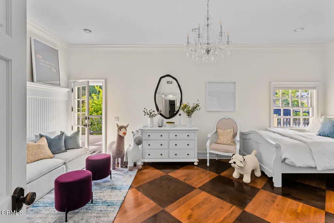
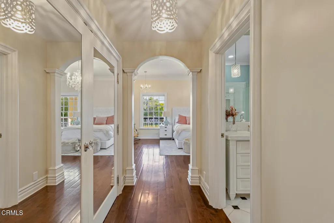
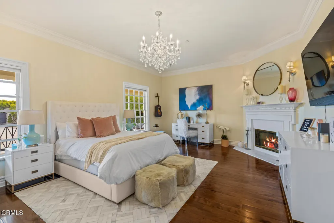
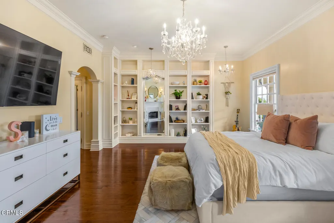
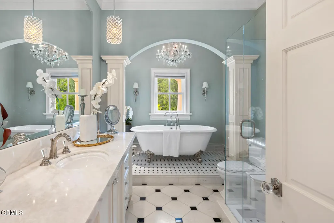
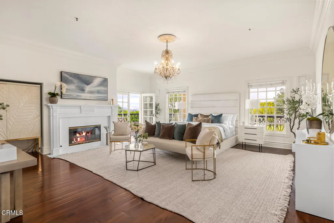
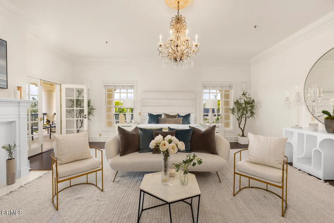
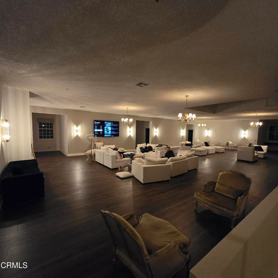
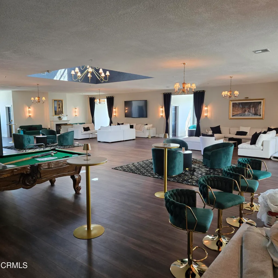
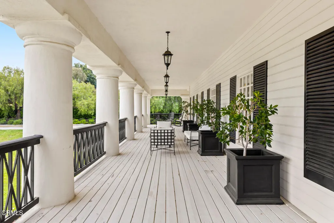
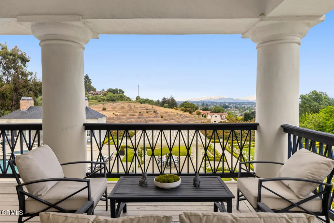
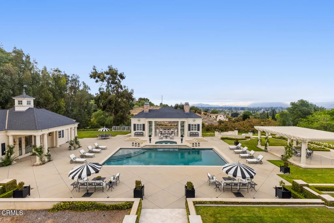
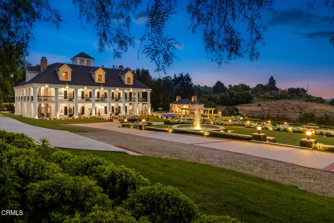
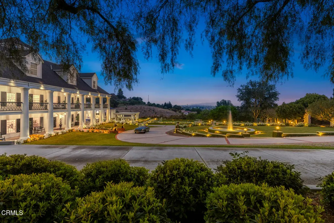
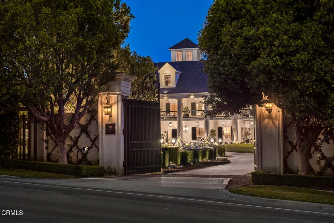
Presenting The Colony Estate--a rare sanctuary where grand-scale architecture, resort-inspired amenities, and natural beauty converge across 3.38 privately gated acres. Encompassing approximately 11,141 square feet among three buildings, this extraordinary estate is ideally positioned between Los Angeles, Santa Barbara, and Malibu, with Camarillo Airport approximately seven minutes away.Impressive 20-foot gates open to a circular driveway framed by manicured lawns, mature landscaping, water features, and guest parking. At the heart of the property is an approximately 9,290-square-foot main residence offering hotel-inspired luxury and architectural drama. A magnificent foyer with an approximately 35-foot ceiling introduces an elegant fireside living room, library, formal dining room with fireplace, and gourmet kitchen with two walk-in pantries.Upstairs, the primary suite features a fireplace, panoramic mountain views, wraparound balcony, lavish bathroom, and expansive walk-in closet. Three additional bedrooms and two full bathrooms accommodate owners and guests. The third floor offers more than 3,000 square feet of versatile open space for recreation, wellness, creative pursuits, or additional accommodations.A separate approximately 898-square-foot guest residence includes a full kitchen, living room, bedroom, and bathroom. The approximately 953-square-foot dining pavilion features retractable pocket doors, fireplace, full kitchen, pizza oven, indoor barbecue, and mountain-view balcony.The grounds unfold like a private resort, with wraparound patios, pebble tech swimming pool, spa, sauna, fountains, fire pit, and pergola--all embraced by lush landscaping and sweeping vistas. Additional amenities include a detached nine-car garage, RV parking, abundant on-site parking, and equestrian zoning.
| Price History | |
|---|---|
| 8/13/2026 | Listed $8,250,000 |
General Features
| Sewer | Conventional Septic |
|---|---|
| Heating | Forced Air |
| Cooling | Central Air |
| Utilities | Cable Connected,Water Connected,Natural Gas Connected,Electricity Connected |
| Roof | Flat Tile |
| Appliances | Dishwasher,Barbecue,Water Heater,Gas Oven,Double Oven,Built-In Range,Vented Exhaust Fan,Refrigerator |
| Parking | Garage,Asphalt,Garage Door Opener,Driveway,Circular Driveway,Auto Driveway Gate |
| Laundry Y/N | Inside,Individual Room |
| Electric | Standard |
| Architectural Style | Colonial,Custom Built,Georgian,Traditional |
| Community Features | Dog Park,Rural,Suburban |
| Subdivision | Las Posas Estates 1 - 0431 |
| View | Yes |
| County | Ventura |
| Assessments | No |
| Levels | Three or More |
| Property Type | A |
| Property Condition | Updated/Remodeled |
| Entry Date | 2026-08-13 |
| Parcel Number | 1520160085 |
| Occupant Type | Owner |
| Status | Active |
| Days on Market | 22 |
| Year Built Source | Assessor |
| Sub Type | Single Family Residence |
| Year Built | 1989 |
| City | Camarillo |
| List Price/SqFt | 888.05 |
| Geo Lat | 34.232414 |
| ListingOfficePhone | (805) 495-1048 |
| Other High School | Oxnard Union High School District |
| Virtual Tour | https://www.youtube.com/watch?v=X0X_DLv0Doo |
| Listing Member Name | Rosemary Allison |
| Geo Lon | -119.073182 |
| Structure Type | House |
| Area | VC43 - Cam - Las Posas Est |
| Street Name | Crestview |
| Senior Community | No |
Interior Features
| Interior Features | Built-In Features,Quartz Counters,Stone Counters,Pantry,In-Law Floorplan,Granite Counters,Wet Bar,Wainscoting,Two Story Ceilings,Recessed Lighting,Open Floorplan,Living Room Balcony,High Ceilings,Ele |
|---|---|
| Flooring | Wood |
| Fireplace | Yes |
| Kitchen Features | Granite Counters,Pots & Pan Drawers,Walk-In Pantry,Quartz Counters,Stone Counters,Remodeled Kitchen,Kitchen Island |
| Spa | Yes |
| Full Baths | 8 |
| Eating Area | Breakfast Nook,Dining Room |
| Entry Level | 1 |
| Fireplace Features | Dining Room,Primary Bedroom,Living Room,Guest House |
| Living Area | 9290.00 |
| Bathroom Features | Remodeled,Main Floor Full Bath,Bathtub,Walk-In Shower,Upgraded,Stone Counters,Soaking Tub,Separate Tub and Shower,Quartz Counters,Privacy Toilet Door,Exhaust Fan(s),Double Sinks in Primary Bath,Showe |
| Room Type | Attic,Primary Suite,Primary Bathroom,Main Floor Bedroom,Laundry,Kitchen,Foyer,Game Room,Walk-In Pantry,Walk-In Closet,Two Primary Bedrooms,Office,Media Room,Living Room,Library,Guest/Maid's Quarters, |
| Beds Total | 5 |
| Total Baths | 8.00 |
| Common Walls | No Common Walls |
| Spa Features | Heated,In Ground,Gunite,Private |
Exterior Features
| Pool | Yes |
|---|---|
| Fencing | Block,Privacy |
| Lot Size Source | Assessor |
| Water Source | Mutual Water Companies |
| Pool Features | Heated,Pebble,In Ground,Private,Lap |
| Lot Size Area | 3.3800 |
| Lot Size Units | Acres |
| Land Lease | No |
| MLS Identifier | 20200218121507636729000000 |
| Road Frontage Type | City Street |
| Lot Size Square Feet | 147233.00 |
| Property Attached | No |
| Parking Spaces/Information: Total Garage Spaces | 9.00 |
| Parking Spaces/Information: Total Parking Spaces | 10.00 |
| Lot Size Acres | 3.3800 |
| Patio and Porch Features | Front Porch,Wrap Around,Rear Porch |
| Road Surface Type | Paved |
Amenities
- Foreclosure
- Views
- Short Sale
- New Construction
- Adult 55+
- Lease To Own
- No HOA Fees
- Furnished
- Primary On Main
- Air Conditioning
- Seller Finance
- Green
- Fixer Upper
- Horse
- Golf
- Fireplace
- Deck
- Garage
- Basement
- Pool
Property vs Single Family Average in 93010
Price
Year Built
Visits
 Based on information from California Regional Multiple Listing Service, Inc. as of September 11, 2026 8:24 PM UTC This information is for your personal, non-commercial use and may not be used for any purpose other than to identify prospective properties you may be interested in purchasing. Display of MLS data is usually deemed reliable but is NOT guaranteed accurate by the MLS. Buyers are responsible for verifying the accuracy of all information and should investigate the data themselves or retain appropriate professionals. Information from sources other than the Listing Agent may have been included in the MLS data. Unless otherwise specified in writing, Broker/Agent has not and will not verify any information obtained from other sources. The Broker/Agent providing the information contained herein may or may not have been the Listing and/or Selling Agent.
 The data relating to real estate for sale on this web site comes in part from the Internet Data Exchange of the Santa Barbara Association of Realtors. Information being provided is for consumers personal, non-commercial use and may not be used for any purpose other than to identify prospective properties consumers may be interested in purchasing. All information is deemed reliable, but is not guaranteed. All properties are subject to prior sale, change or withdrawal. Neither listing broker(s) nor
 The MLS™ I-Tech ® All information deemed reliable but not guaranteed. All properties are subject to prior sale, change or withdrawal. Neither listing broker(s) or information provider(s) shall be responsible for any typographical errors, misinformation, misprints and shall be held totally harmless. Listing(s) information is provided for consumer's personal, non-commercial use and may not be used for any purpose other than to identify prospective properties consumers may be interested in
 The information being provided by Conejo Simi Moorpark Association of REALTORS ® ("CSMAR") is for the visitor's personal, non-commercial use and may not be used for any purpose other than to identify prospective properties visitor may be interested in purchasing. Any information relating to a property referenced on this web site comes from the Internet Data Exchange ("IDX") program of CSMAR. This web site may reference real estate listing(s) held by a brokerage firm other than the broker and/or
