
Address
135 Lupe Avenue, Newbury Park, CA
Price
$ 1,037,777
Property Attributes
- MLS#SR26135831
- TypeSingle Family
- Listing Status Active
- CountyVentura
- CityNewbury Park
- Area Newbury Park
- NeighborhoodCameo (103)
- Zip91320
- Style
- Year Built1964
- Price$ 1,037,777
- Bedrooms4
- Full Bathrooms3
- Half Bathrooms0
- Sqr Footage1755
- Lot Size0.1837 Acres
Data Source:
California Regional MLS (CRMLS)
Property Description
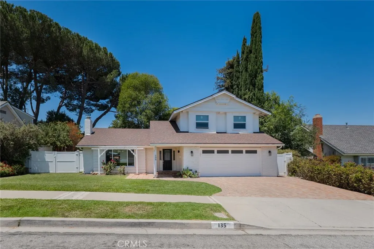
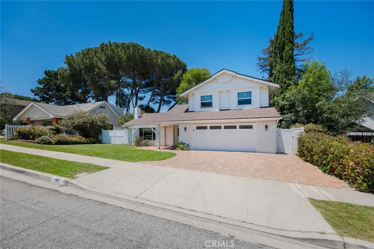
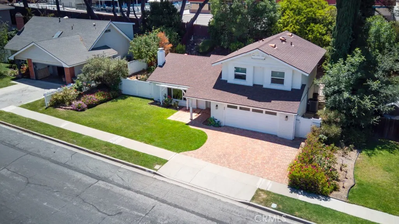
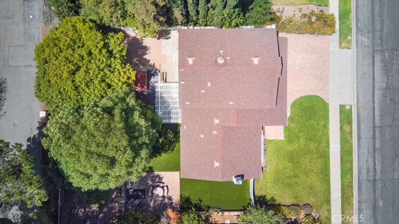
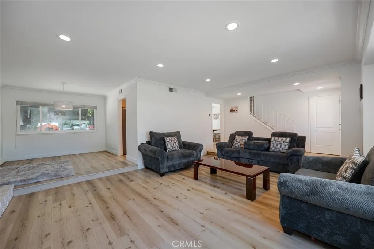
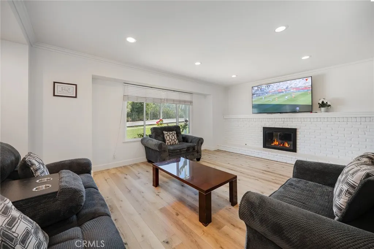
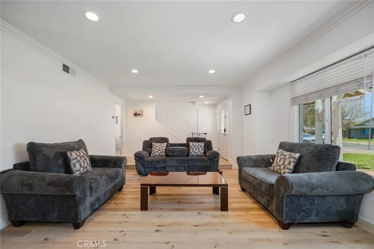
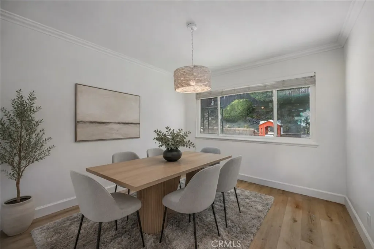
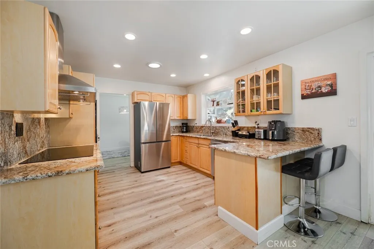
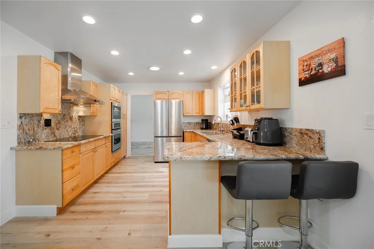
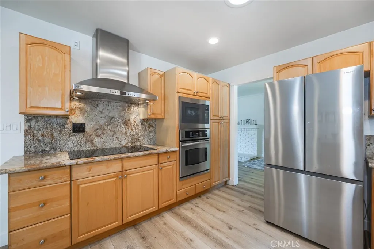
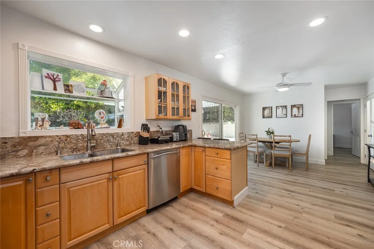
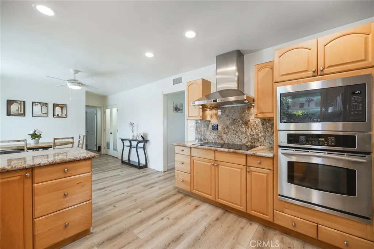
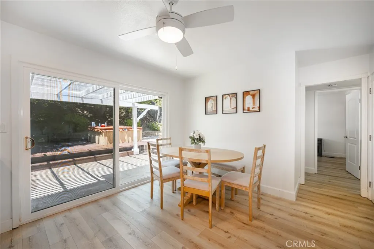
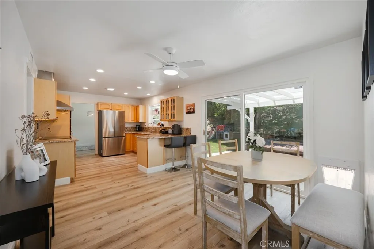
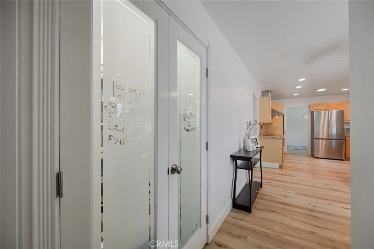
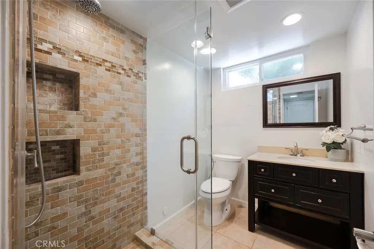
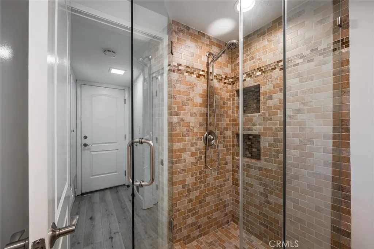
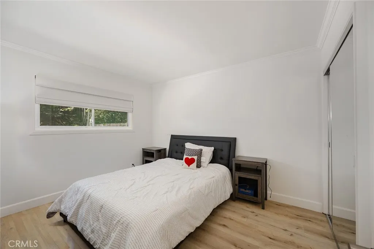
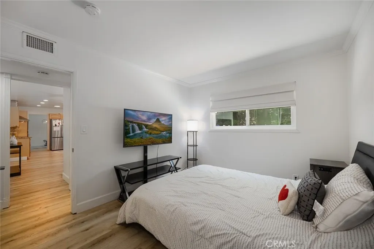
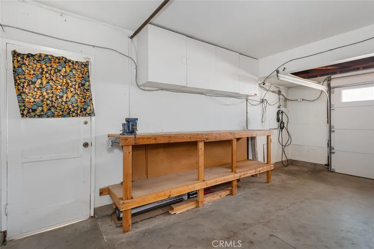
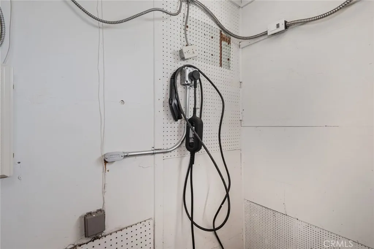
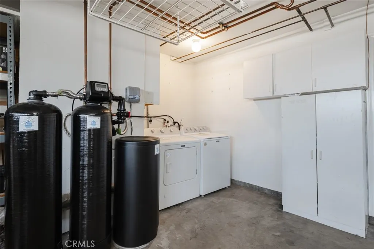
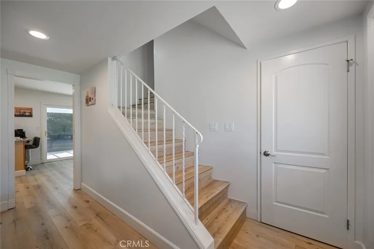
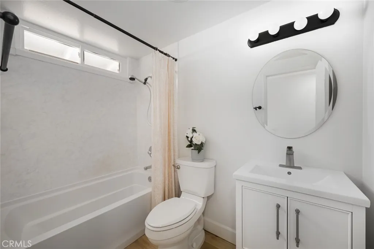
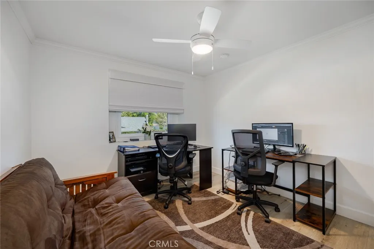
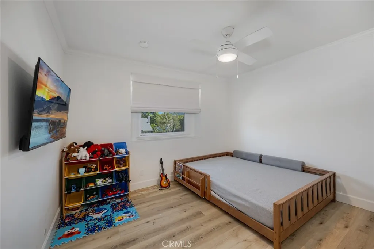
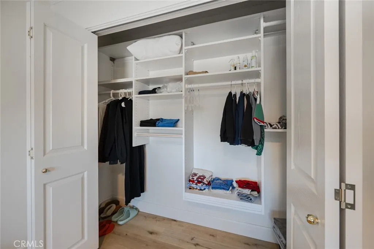
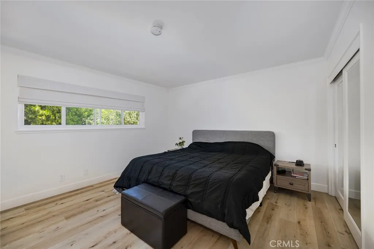
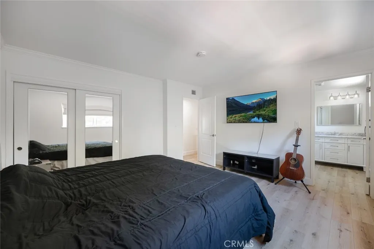
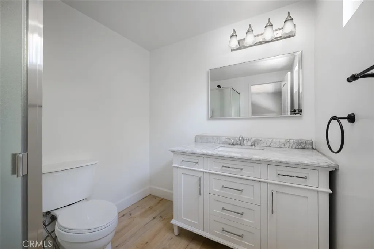
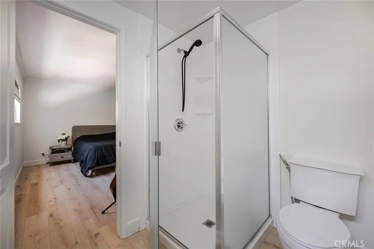
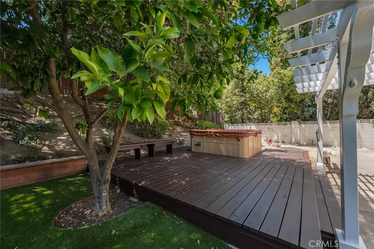
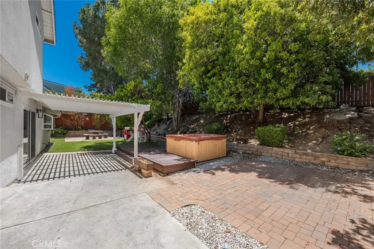
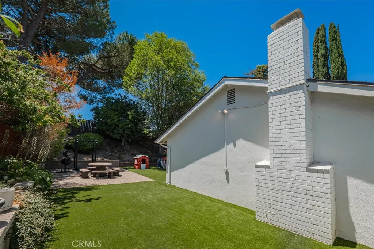
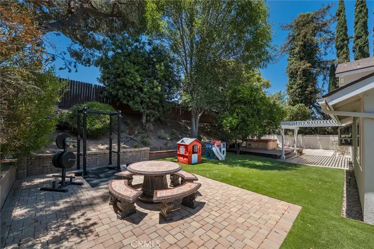
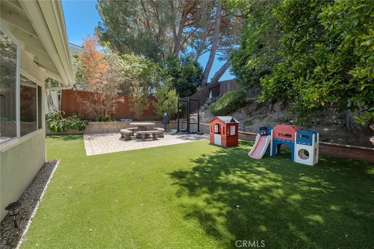
PRICE REDUCED !this charming two-story Newbury Park home offering 1,755 square feet of comfortable living space on an expansive 8,000-square-foot lot. As you enter, you're greeted by soaring ceilings, abundant natural light, recessed lighting, and a spacious step-down living room featuring a beautiful wood-burning fireplace with a large mantel. The open layout flows into the dining area and well-appointed kitchen, featuring granite countertops, a breakfast bar, skylight, garden window, modern electric cooktop, dishwasher, instant hot water dispenser, and a large double-door pantry. The breakfast area includes a built-in pet door, adding convenience for pet owners. The main level offers a bedroom and a ¾ guest bathroom, ideal for guests, a home office, or multigenerational living. Upstairs, you'll find three additional bedrooms, all enhanced with crown molding, including a spacious primary suite with mirrored closets, an ensuite bath, and tranquil views of the backyard gardens and fruit trees. Step outside to your private backyard retreat, complete with a covered patio, paver hardscaping, low-maintenance artificial turf, mature fruit trees, colorful rose gardens, and a relaxing hot tub spa. A custom mosaic concrete patio table with matching benches is included, creating the perfect setting for outdoor dining and entertaining. Additional highlights include dual-pane windows, central heating and air conditioning, a reverse osmosis water filtration system, refrigerator, washer and dryer, EV charging, and a two-car garage with built-in cabinets, shelving, storage, and a workbench. With possible RV access and a location within walking distance to Sequoia Middle School and Earths Magnet Elementary School, this exceptional home combines comfort, functionality, and California outdoor living.
| Middle School |
|---|
| Sequoia Middle School |
| Price History | |
|---|---|
| 6/23/2026 | Listed $1,049,777 |
| 7/14/2026 | 1$1,039,777 |
| 8/11/2026 | Listed $1,037,777 |
General Features
| Living Area | 1755 |
|---|---|
| Sewer | Public Sewer |
| Heating | Central,Fireplace(s) |
| Cooling | Central Air,Gas |
| Utilities | Electricity Connected,Sewer Connected,Water Connected |
| Possession | See Remarks |
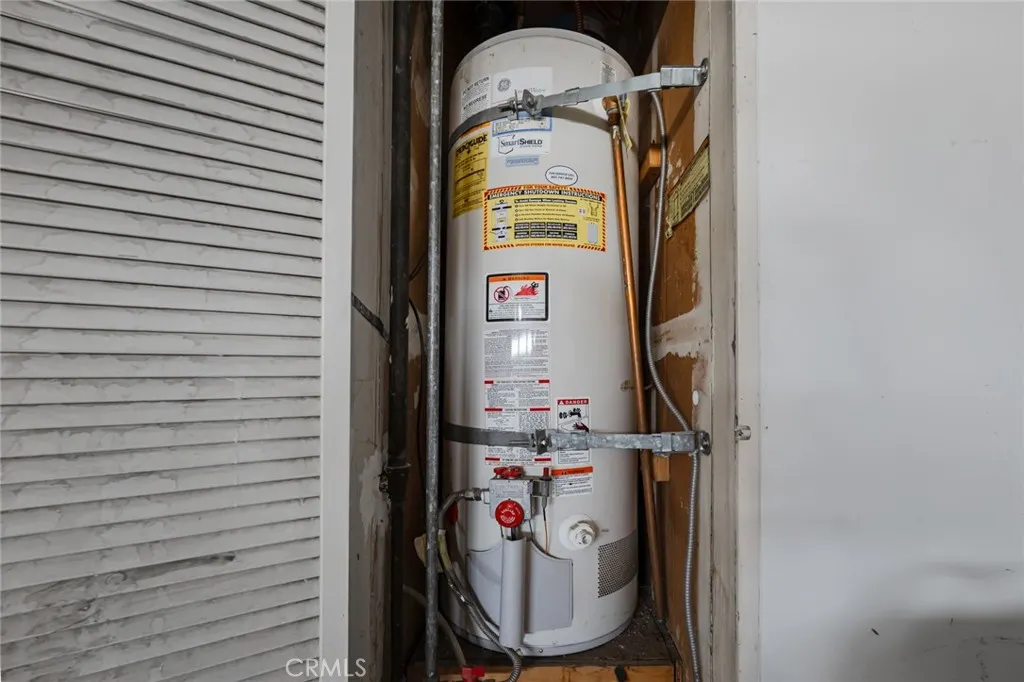
| Appliances | Convection Oven,Dishwasher,Electric Oven,Electric Range,Disposal,High Efficiency Water Heater,Ice Maker,Microwave,Refrigerator,Self Cleaning Oven,Water Softener,Water To Refrigerator,Dryer,Washer |
| Zoning | R-1-8 |
| Garage Spaces | 2 |
| Patio/Porch Features | Brick,Covered,Front Porch |
| Architectural Style | Traditional |
| Pool Features | None |
| Year Built | 1964 |
| View | None |
| Stories Count | 2 |
| Levels | Two |
| Property Subtype | Single Family Residence |
| Community Features | Sidewalks |
| Accessibility | Parking |
| County | Ventura |
| New Construction | false |
| Property Type | Residential |
| HOA | false |
| Attached Garage | true |
| Contingency | This sale Contingent upon sellers' home of choice. |
| Subdivision Name | Cameo (103) |
| Garage Y/N | true |
| Full Baths | 2 |
| Special Listing Conditions | Standard |
| Status | Active |
| Directions | 101 North, exit Borchard,south of 101, turn right on to Lupe Ave. |
| City | Newbury Park |
| Entry Location | Main |
| Senior Community Y/N | false |
| High School District | Conejo Valley Unified |
| Number Of Units Total | 1 |
| MLS Area | NBPK - Newbury Park |
| Lot Size Units | Square Feet |
| Lot Size Square Feet | 8000 |
| Listing Terms | Cash to New Loan,Conventional,FHA |
| Spa Features | Above Ground |
| Property Attached Y/N | false |
| Land Lease Y/N | false |
| Middle/Junior High School | Sequoia |
| Additional Parcels Y/N | false |
| Lease Considered Y/N | false |
| Structure Type | House |
| Living Area Units | Square Feet |
| Standard Status | Active |
| Occupancy Type | Owner |
| Year Built Source | Assessor |
| Virtual Tour | HTTP://www.135LupeAve.com |
| Property Sub Type Additional | Single Family Residence |
| PostalCity | NEWBURY PARK |
Interior Features
| Interior Amenities | Ceiling Fan(s),Separate/Formal Dining Room,Eat-in Kitchen,Granite Counters,High Ceilings,Open Floorplan,Pantry,Recessed Lighting,Storage,Bedroom on Main Level |
|---|---|
| Flooring | Laminate |
| Fireplace Features | Gas,Gas Starter |
| Total Stories | 2 |
| Common Walls | No Common Walls |
| Air Conditioning Y/N | true |
| Heating Y/N | true |
| Fireplace Y/N | true |
| 3/4 Baths | 1 |
| Laundry Features | Electric Dryer Hookup,Gas Dryer Hookup |
| Total Bedrooms | 4 |
| Entry Level | 1 |
| Main Level Bedrooms | 1 |
| Main Level Bathrooms | 1 |
| LivingAreaSource | Assessor |
| Total Baths | 3 |
Exterior Features
| Parking Features | Garage |
|---|---|
| Water Source | Public |
| Total Parking | 2 |
| Inclusions | refrigertor,washer & dryer, Ev charging, patio table & benches, water filtration system, work bench |
| Lot Size Area | 8000 |
| Spa | true |
| Lot Size Acres | 0.1837 |
| Private Pool | false |
| Lot Size Source | Assessor |
Amenities
- Foreclosure
- Views
- Short Sale
- New Construction
- Adult 55+
- Lease To Own
- No HOA Fees
- Furnished
- Primary On Main
- Air Conditioning
- Seller Finance
- Green
- Fixer Upper
- Horse
- Golf
- Fireplace
- Deck
- Garage
- Basement
- Pool
Property vs Single Family Average in 91320
Price
Year Built
 Based on information from California Regional Multiple Listing Service, Inc. as of September 12, 2026 8:27 PM UTC This information is for your personal, non-commercial use and may not be used for any purpose other than to identify prospective properties you may be interested in purchasing. Display of MLS data is usually deemed reliable but is NOT guaranteed accurate by the MLS. Buyers are responsible for verifying the accuracy of all information and should investigate the data themselves or retain appropriate professionals. Information from sources other than the Listing Agent may have been included in the MLS data. Unless otherwise specified in writing, Broker/Agent has not and will not verify any information obtained from other sources. The Broker/Agent providing the information contained herein may or may not have been the Listing and/or Selling Agent.
 The data relating to real estate for sale on this web site comes in part from the Internet Data Exchange of the Santa Barbara Association of Realtors. Information being provided is for consumers personal, non-commercial use and may not be used for any purpose other than to identify prospective properties consumers may be interested in purchasing. All information is deemed reliable, but is not guaranteed. All properties are subject to prior sale, change or withdrawal. Neither listing broker(s) nor
 The MLS™ I-Tech ® All information deemed reliable but not guaranteed. All properties are subject to prior sale, change or withdrawal. Neither listing broker(s) or information provider(s) shall be responsible for any typographical errors, misinformation, misprints and shall be held totally harmless. Listing(s) information is provided for consumer's personal, non-commercial use and may not be used for any purpose other than to identify prospective properties consumers may be interested in
 The information being provided by Conejo Simi Moorpark Association of REALTORS ® ("CSMAR") is for the visitor's personal, non-commercial use and may not be used for any purpose other than to identify prospective properties visitor may be interested in purchasing. Any information relating to a property referenced on this web site comes from the Internet Data Exchange ("IDX") program of CSMAR. This web site may reference real estate listing(s) held by a brokerage firm other than the broker and/or
